
Our Work
Our Work
Premium Form House Cabin
Size: 20 ft x 10 ft x 10 ft — Project delivered as a premium modular living space.
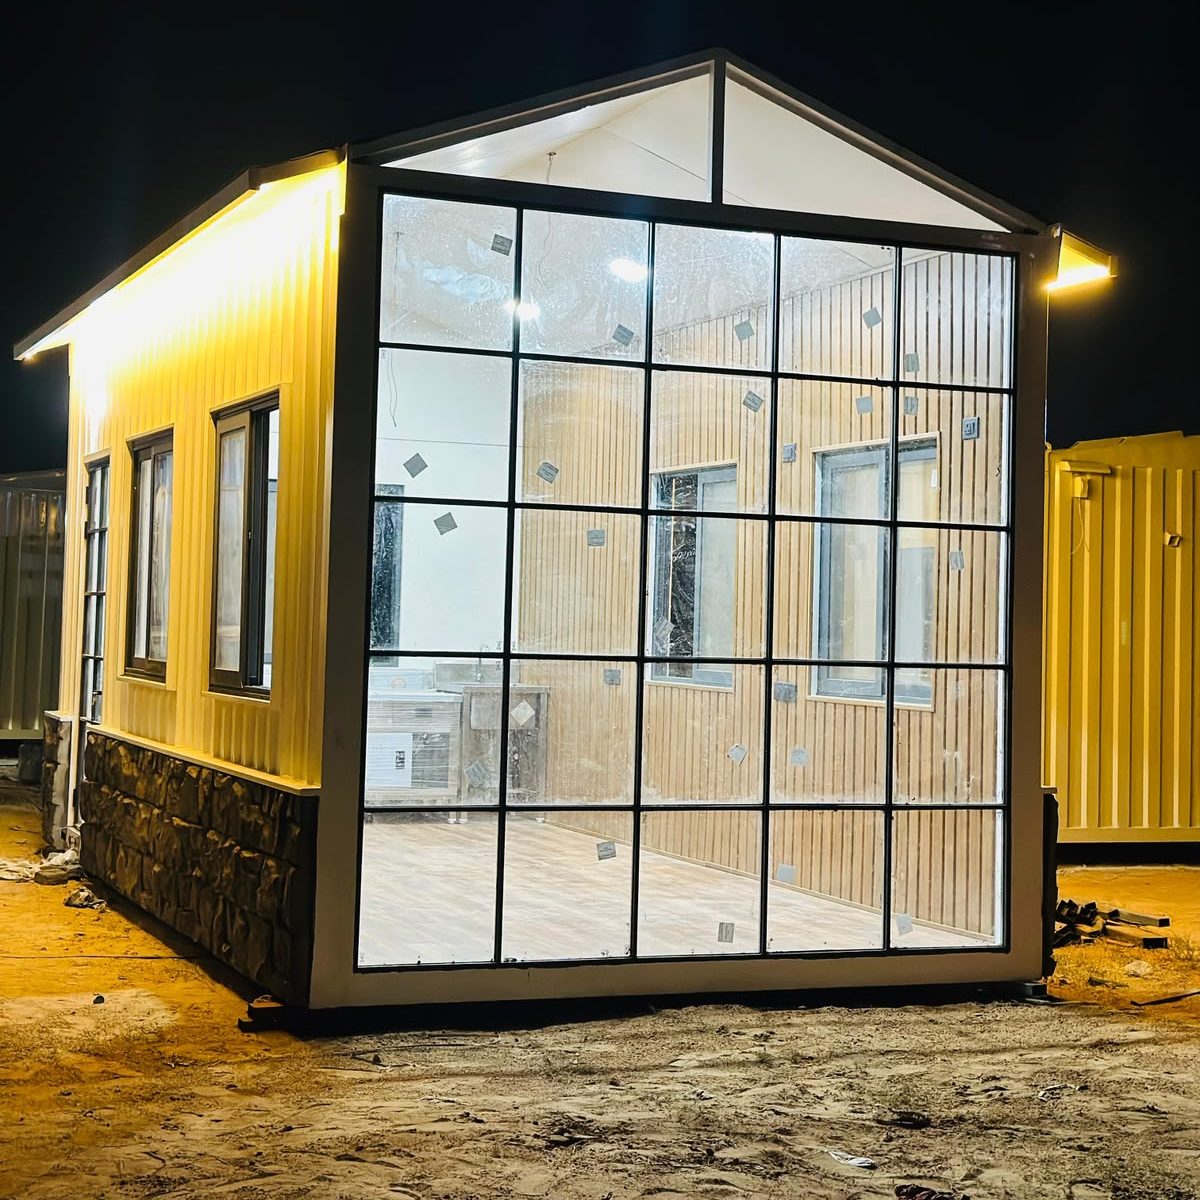
Project overview
This 20 ft x 10 ft x 10 ft premium form house cabin was manufactured and delivered as a high-end modular living space, featuring a full-height glass paneled facade for natural light and an open, airy feel.
Finished with a vaulted ceiling, wooden interior cladding, and a stone-textured base skirting, the unit blends a modern architectural look with the practicality of a prefabricated structure.
Built with stronger insulation and finishing standards than standard cabins, this premium variant was designed for clients seeking a comfortable, design-forward living or hospitality space.
Key Features
- Full-height glass paneled facade
- Wooden interior wall cladding
- Premium-grade insulation and finishing
- Vaulted ceiling for an open, airy feel
- Stone-textured exterior base skirting
- Integrated exterior lighting
Specifications
| Specification | Details |
|---|---|
|
Sizes |
20 ft x 10 ft x 10 ft |
|
Structure |
MS steel frame, vaulted roof |
|
Facade |
Full-height paneled glass |
|
Interior Finish |
Wooden wall cladding |
|
Exterior Finish |
Stone-textured base, yellow paneling |
|
Delivery |
Pan India |
Applications
Used as a premium modular living or hospitality space, offering a design-forward alternative to standard portable cabins for clients prioritizing aesthetics alongside functionality.
Need Portable Sanitation Solutions for Your Site?
Get high-quality portable toilet cabins designed for hygiene, durability, and long-term performance.