
Our Work
Our Work
Premium Form House Cabin
Size: 40 ft x 14 ft x 10 ft — Project delivered as a glass-fronted modular structure.
Project overview
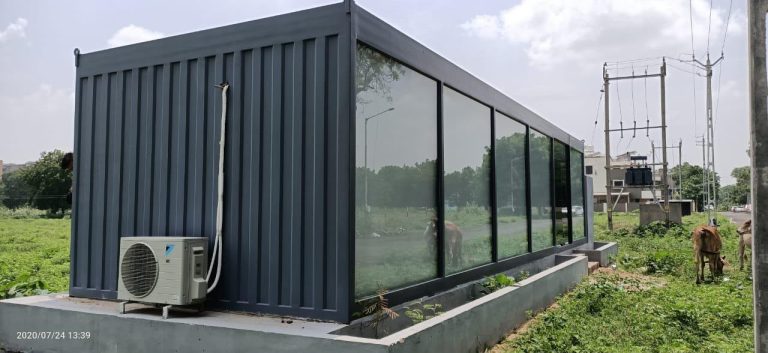
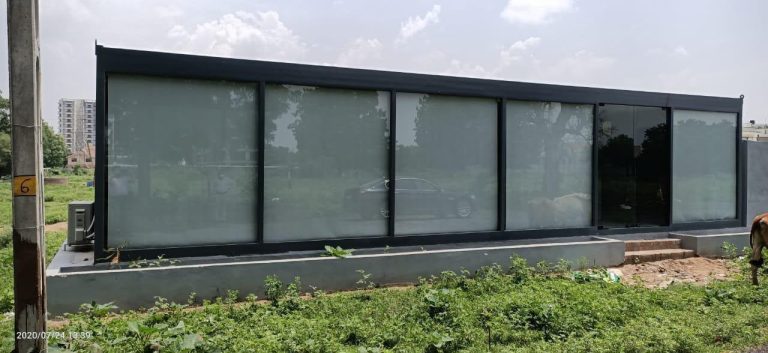
This 40 ft x 14 ft x 10 ft premium form house cabin was manufactured and delivered as a large, glass-fronted modular structure, installed on a raised concrete plinth for a permanent-feeling foundation.
The entire front facade is fitted with full-height sliding glass panels, offering an open, showroom-like appearance with abundant natural light. The unit is fitted with a split AC unit for climate control, while the dark grey exterior cladding gives the structure a clean, contemporary look suited for office, display, or premium commercial use.
Key Features
- Full-height sliding glass front facade
- Pre-fitted split AC for climate control
- Sliding glass entry door
- Raised concrete plinth foundation
- Large floor area for spacious interiors
- Contemporary dark exterior cladding
Specifications
| Specification | Details |
|---|---|
|
Sizes |
40 ft x 14 ft x 10 ft |
|
Structure |
MS steel frame, raised plinth foundation |
|
Facade |
Full-height sliding glass panels |
|
Climate Control |
Pre-fitted split AC |
|
Finish |
Dark grey exterior cladding |
|
Delivery |
Pan India |
Applications
Used as a premium office, display, or commercial space, offering a spacious, climate-controlled interior with an open, glass-fronted aesthetic suited for client-facing use.
Need Portable Sanitation Solutions for Your Site?
Get high-quality portable toilet cabins designed for hygiene, durability, and long-term performance.